

 Listing Courtesy of: GEPAR / Listed By: Thelma Briffa, Better Homes And Gardens Real Estate Elevate; Juan Esquivel, Elevate
 5744 Adamsville Avenue El Paso, TX 79934
Active (267 Days)
$286,950 (USD)
OPEN HOUSE TIMES
-
OPENSun, Sep 1311:00 am - 7:00 pm
-
OPENMon, Sep 1411:00 am - 7:00 pm
-
OPENTue, Sep 1511:00 am - 7:00 pm
-
OPENWed, Sep 1611:00 am - 7:00 pm
-
OPENThu, Sep 1711:00 am - 7:00 pm
-
OPENFri, Sep 1811:00 am - 7:00 pm
-
OPENSat, Sep 1911:00 am - 7:00 pm
-
OPENSun, Sep 2011:00 am - 7:00 pm
-
OPENMon, Sep 2111:00 am - 7:00 pm
-
OPENTue, Sep 2211:00 am - 7:00 pm
-
OPENWed, Sep 2311:00 am - 7:00 pm
-
OPENThu, Sep 2411:00 am - 7:00 pm
-
OPENFri, Sep 2511:00 am - 7:00 pm
-
OPENSat, Sep 2611:00 am - 7:00 pm
-
OPENSun, Sep 2711:00 am - 7:00 pm
-
OPENMon, Sep 2811:00 am - 7:00 pm
-
OPENTue, Sep 2911:00 am - 7:00 pm
-
OPENWed, Sep 3011:00 am - 7:00 pm
show more
show more

Description
MLS #:
935438
935438
Lot Size
5,225 SQFT
5,225 SQFT
Type
Single-Family Home
Single-Family Home
Year Built
2026
2026
Style
1 Story
1 Story
School District
El Paso
El Paso
County
El Paso County
El Paso County
Community
Campo Del Sol
Campo Del Sol
Listed By
Thelma Briffa, Better Homes And Gardens Real Estate Elevate
Juan Esquivel, Better Homes And Gardens Real Estate Elevate
Juan Esquivel, Better Homes And Gardens Real Estate Elevate
Source
GEPAR
Last checked Sep 13 2026 at 9:03 AM GMT+0000
GEPAR
Last checked Sep 13 2026 at 9:03 AM GMT+0000
Bathroom Details
Interior Features
- Kitchen Island
- Pantry
- Ceiling Fan(s)
- Walk-In Closet(s)
- Zoned Mbr
- Double Vanity
Subdivision
- Campo Del Sol
Lot Information
- Standard Lot
- Planned Community
- Subdivided
Property Features
- Fireplace: No
Heating and Cooling
- Central
- Forced Air
- Natural Gas
- Refrigerated
- Ceiling Fan(s)
- Central Air
Homeowners Association Information
- Dues: $350/Annually
Flooring
- Carpet
- Tile
Exterior Features
- Walled Backyard
- Back Yard Access
- Roof: Pitched
- Roof: Shingle
Utility Information
- Sewer: Public Sewer
- Fuel: Gas
School Information
- Elementary School: Tom Lea Jr
- Middle School: Nolanrich
- High School: Andress
Parking
- Garage Door Opener
- Attached
Stories
- 1 Story
Listing Price History
Date
Event
Price
% Change
$ (+/-)
Sep 01, 2026
Price Changed
$286,950
2%
$5,000
Dec 22, 2025
Listed
$281,950
-
-
Location
Estimated Monthly Mortgage Payment
*Based on Fixed Interest Rate withe a 30 year term, principal and interest only
Listing price
Down payment
%
Interest rate
%Mortgage calculator estimates are provided by Better Homes and Gardens Real Estate LLC and are intended for information use only. Your payments may be higher or lower and all loans are subject to credit approval.
Disclaimer: Copyright 2026 Greater El Paso Association of Realtors. All rights reserved. This information is deemed reliable, but not guaranteed. The information being provided is for consumers’ personal, non-commercial use and may not be used for any purpose other than to identify prospective properties consumers may be interested in purchasing. Data last updated 9/13/26 02:03



Please visit our Campo del Sol Model Homes at 11126 Ground Cherry and 11130 Ground Cherry
Open Daily 11am-7:00pm
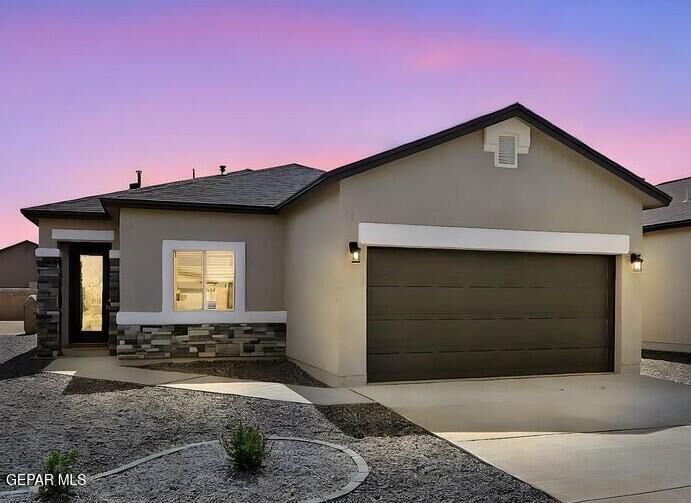
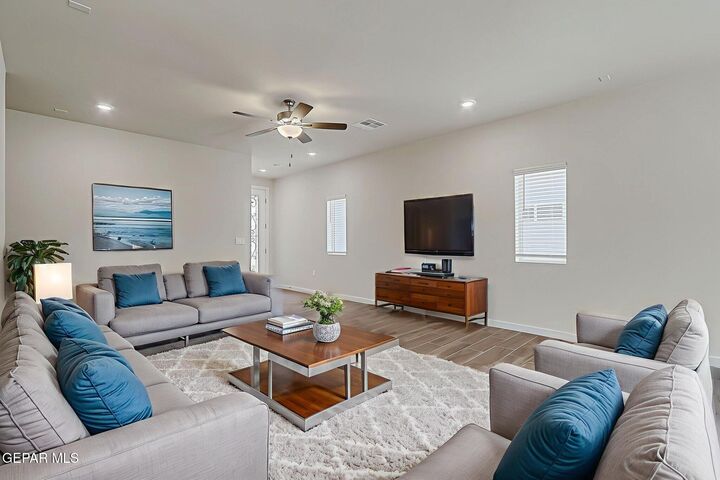
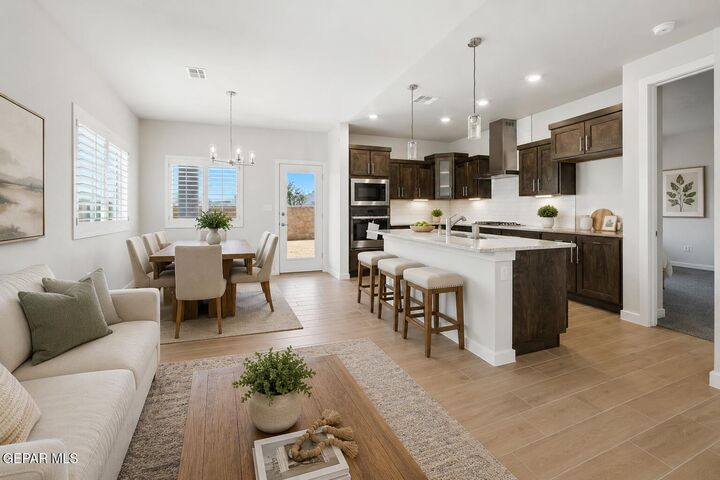
The Oregon, a great single-story new construction home. The Large Living room opens to kitchen and dining areas making it an Open concept plan. High ceilings in living area. Beautiful Kitchen with island, granite countertops and tile backsplash, rangehood, cooktop, wall microwave and cooktop and dishwasher all stainless steel appliances, pantry and wood cabinets with crown molding and hardware. Three wonderful bedrooms with two baths. The Primary bedroom zone separate with arge walk-in closet, bathroom with large shower, double vanities, and floating cabinets. Ceramic tile flooring in all living and wet areas, carpet in bedrooms. 8 foot entry door, double pane window with faux wood blind window treatments on major windows.Pictures are for propose plan and not of actual home. 3D Tour is for demonstration purposes only. Some photos digitally staged